
Temporary spaces as an opportunity
In the summer of 2024, the 500 employees of Galenica’s HQ at Untermattweg in Bern relocated to a temporary office – called "swing space". During this time, the main building – "Turm" – would be completely renovated.
Project scope
Karin Hilzinger and Angela Haas from Creaholic helped organise the move and advised the Galenica team on work culture and organisation. Additionally, they worked with Galenica and the architects on the overall concept and design of the space(s).
Galenica’s goal for when it moves back into the renovated Turm in a few years is that its collaboration style is also different. To make this possible, the change needs to be shaped, managed and driven. The move should be a transformative adventure for employees and the aim was that the swing space becomes a place for people to meet and work across departments, disciplines and topics.
Various players were involved in making the swing space a success. The architecture was designed and executed by "h+r Architekten" and the interior design was done by "HMS Architekten" . They placed a special focus on maximum sustainability and circular economy. Much of the material was brought to the swing space from the original office, and everything new was purchased with the condition that it could later be reused. This is sustainability in action, without sacrificing user needs.
Project goals
The project had two main objectives: to design the temporary space in a way that productive work could be done, even under limiting conditions; and at the same time, to test new workspaces and methods that will influence the design of the renovated Turm’s workspace. Ideally, the resulting modular spatial design should serve as the foundation for future office changes.
Silvie Sievers and Sabine Hug from Creaholic took on the task of designing and implementing the signage and various installations in the swing space.
Creating better orientation by using colours and names (signage)
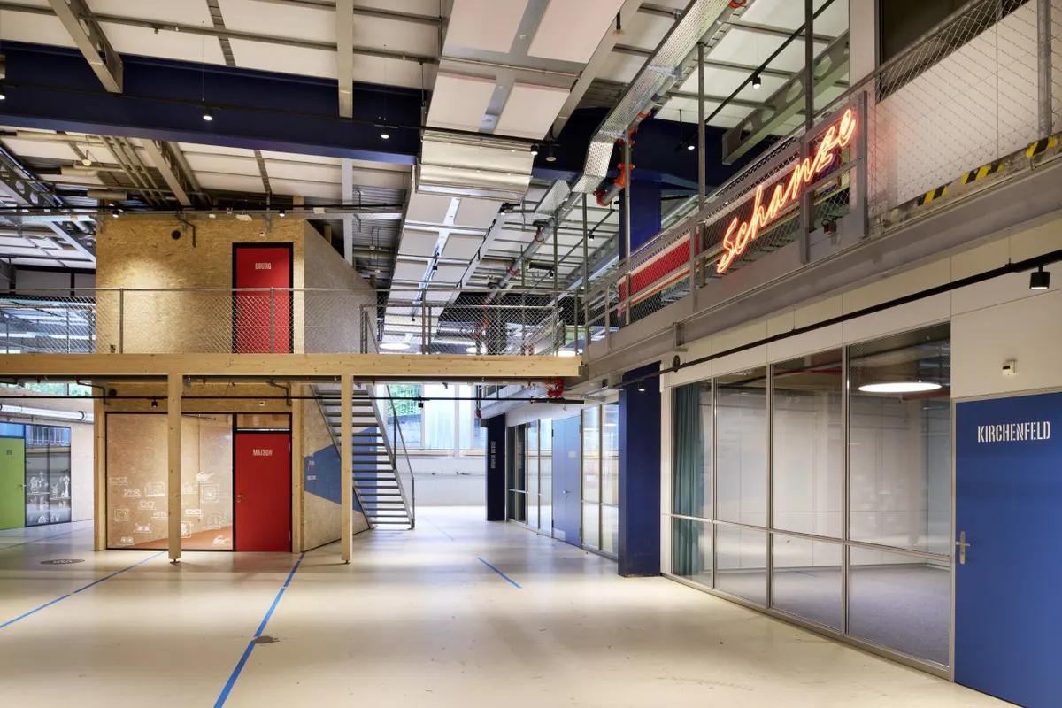
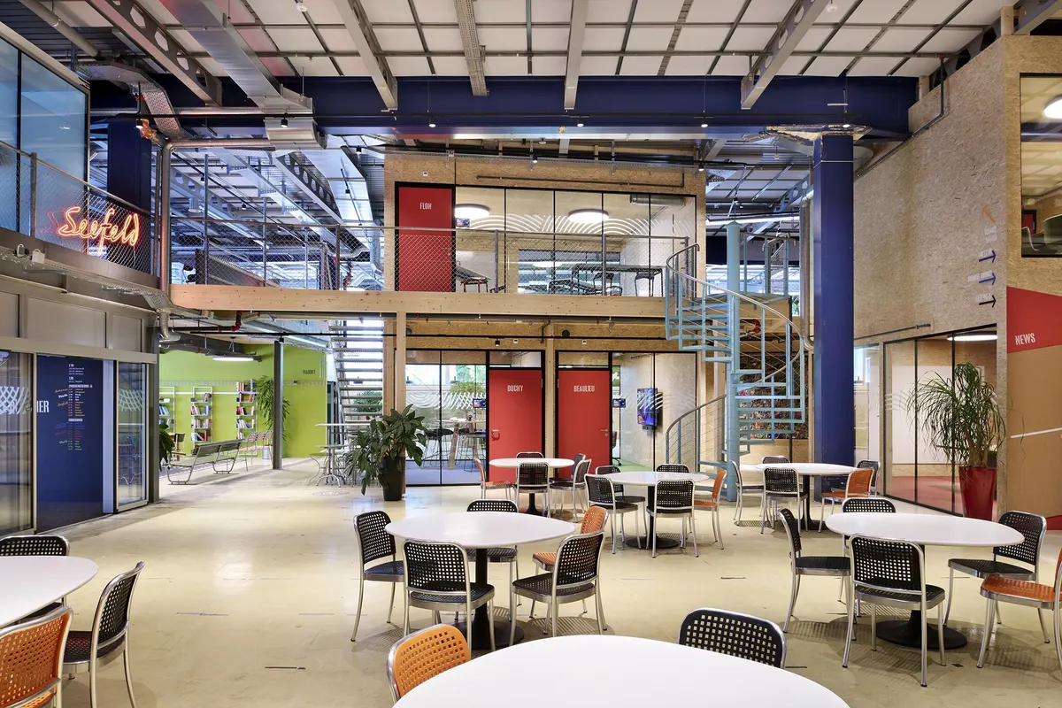
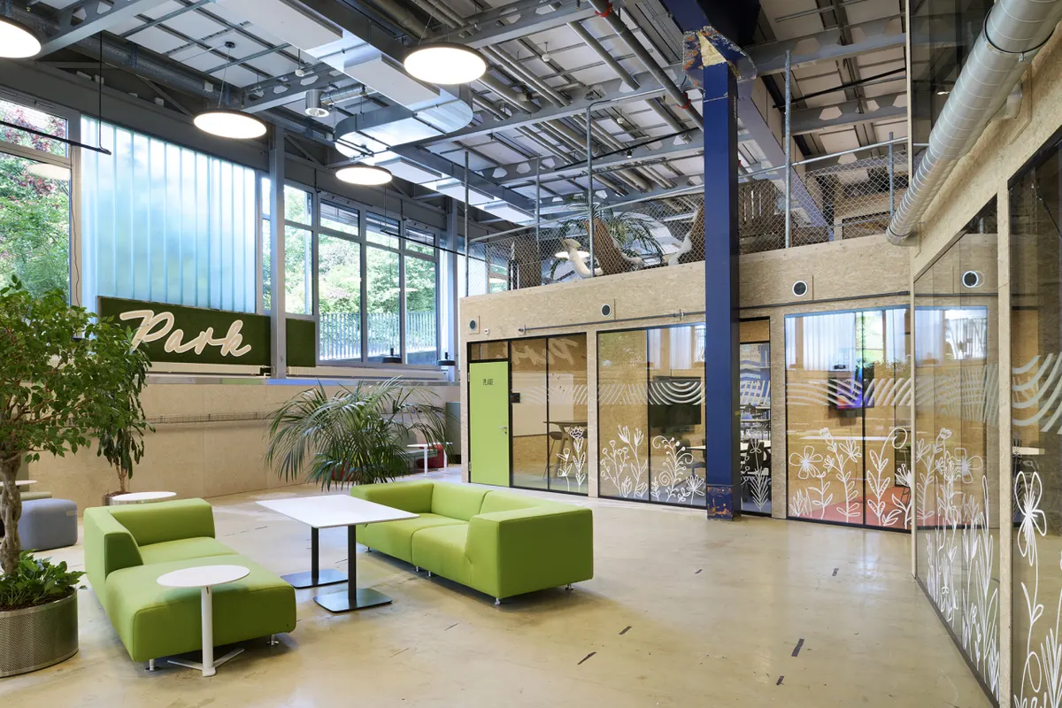
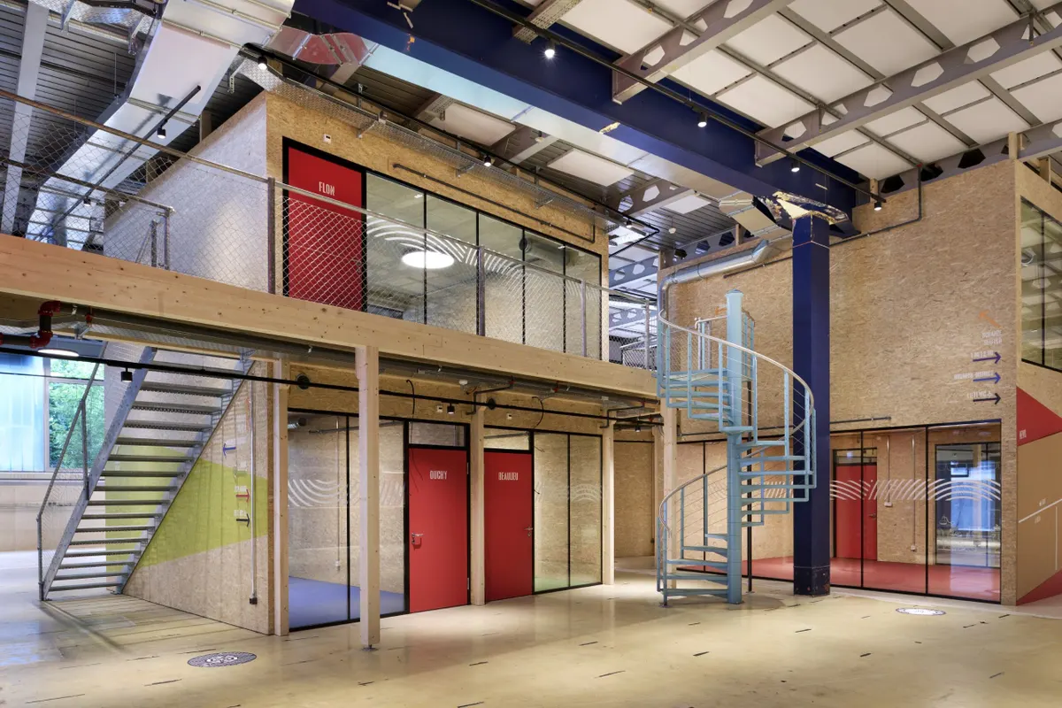
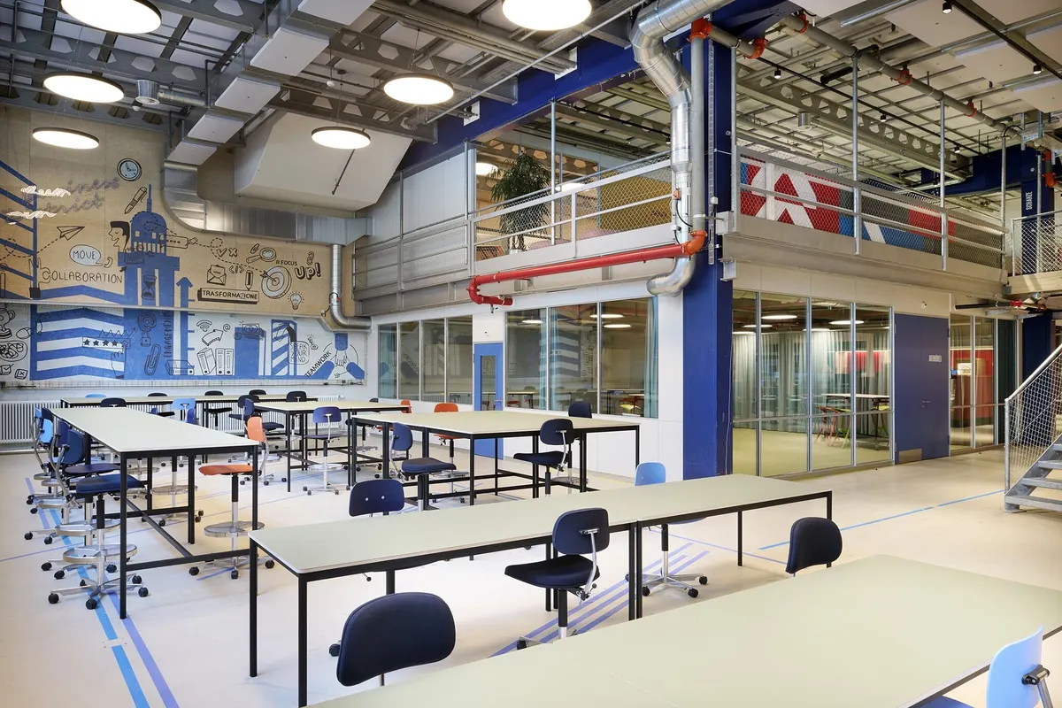
The centrepiece of the swing space is a former warehouse with a surface area of 2000 square metres and ceilings that are nine metres high. Four two-storey cubes were placed in this large room, with the upper-level cubes being connected by a bridge. The room-in-room architecture gives the space an urban feel, which is what it is called "Le Quartier". The swing space also includes the office space on the first and second floors of the Turm. These were incorporated into the design, too.
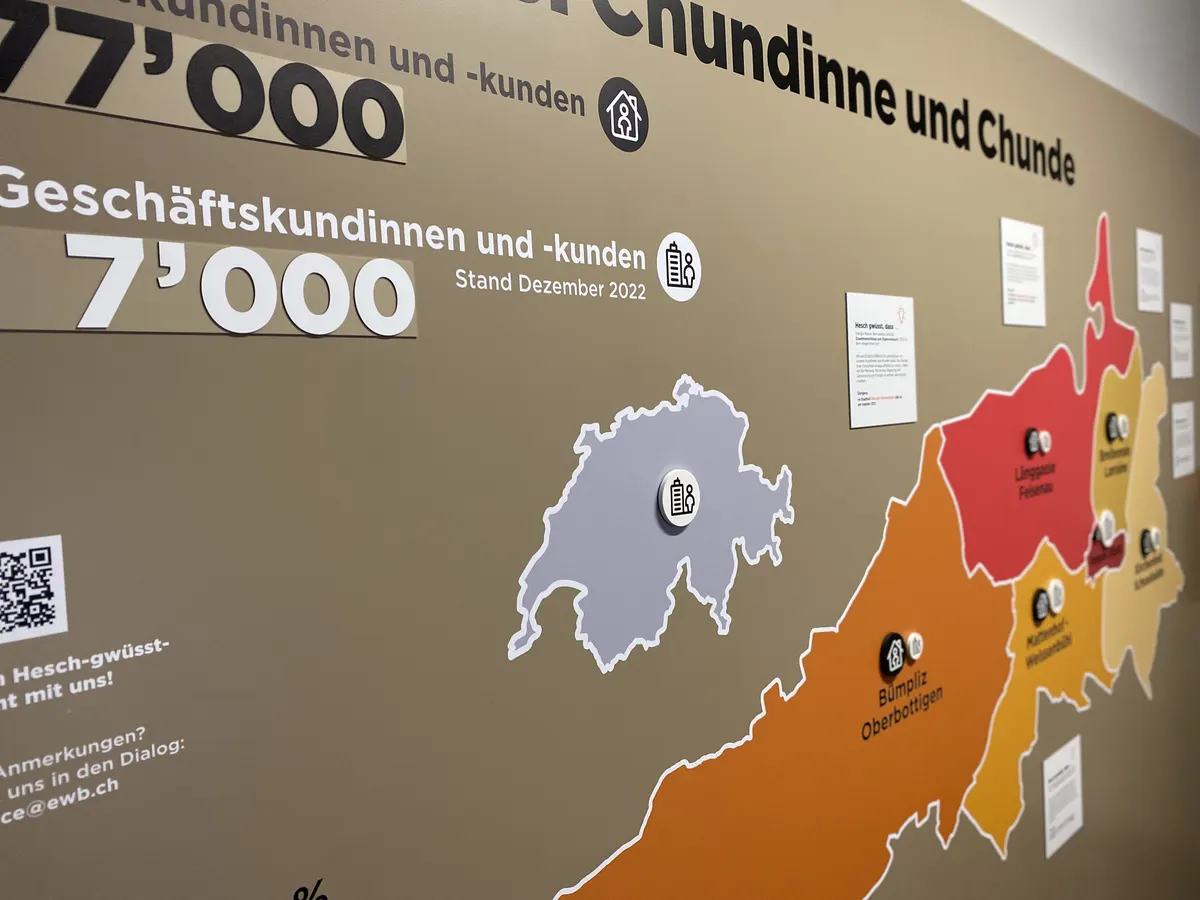
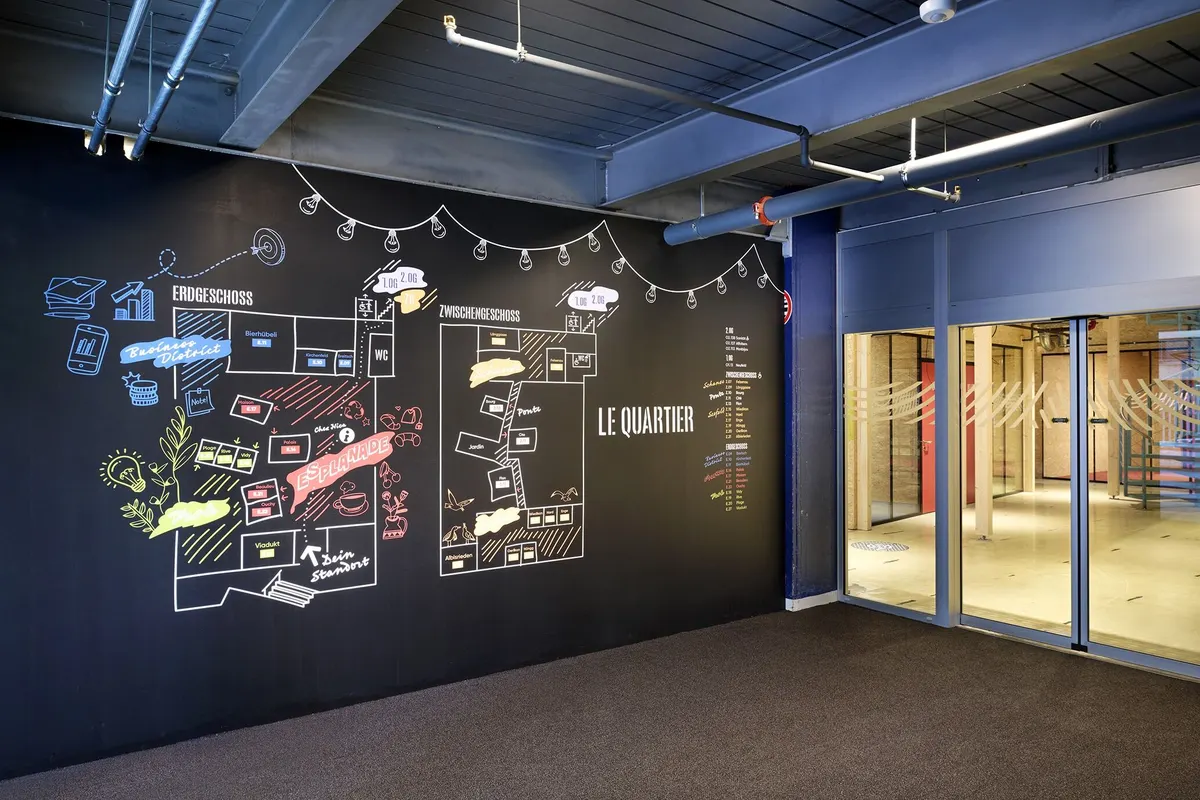
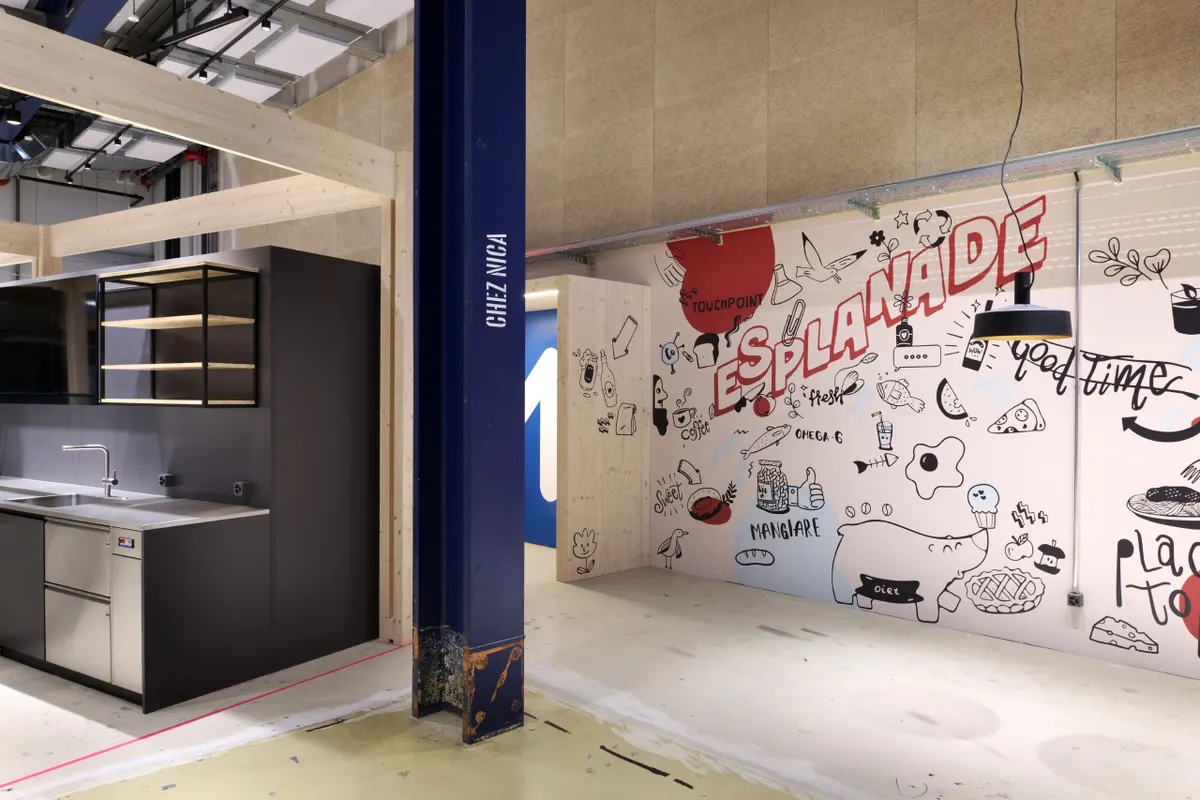
To make it easier for employees to find their way around in the nested space of Le Quartier, we divided the large area into zones and assigned each zone a distinct shade from the Galenica colour spectrum. The ground floor is made up of three zones: "Esplanade", "Park" and "Business District". The mezzanine floors have two zones: "Seefeld" and "Schanze". The 1st and 2nd floor of the tower was combined into one zone.
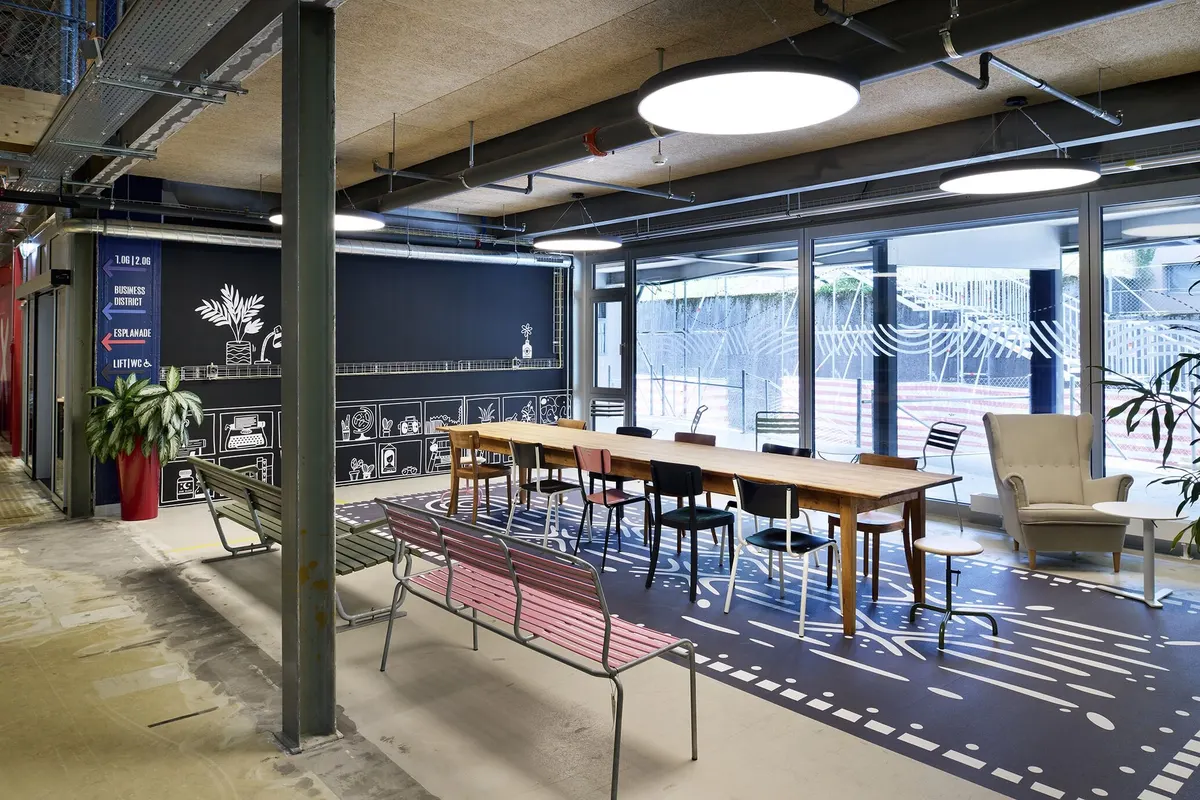
To optimise orientation in the room, we moved from the large to the small. At the entrance, visitors and employees will find a large floor plan with corresponding zones and colours. Then there is signage that uses arrows and names to guide people. The large zone names and main walls are prominently designed, giving each zone a unique character.
Setting the mood with content and design (themed spaces)
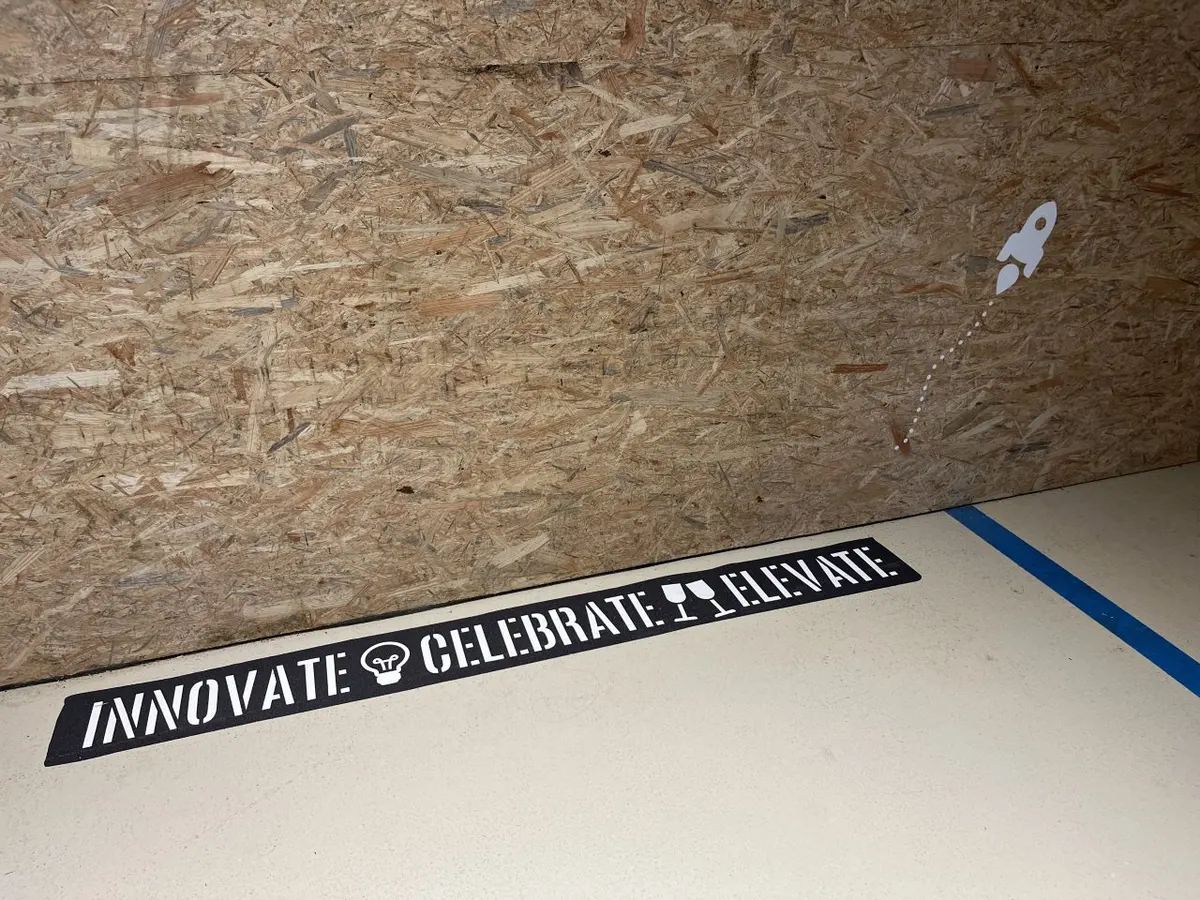
The mindset of Galenica’s employees is an important factor in implementing the transformation. That is why we incorporated ideas and opinions from the Galenica taskforce from the very beginning. The text on the floor stickers and themes for the Esplanade show-windows were largely a product of their input.
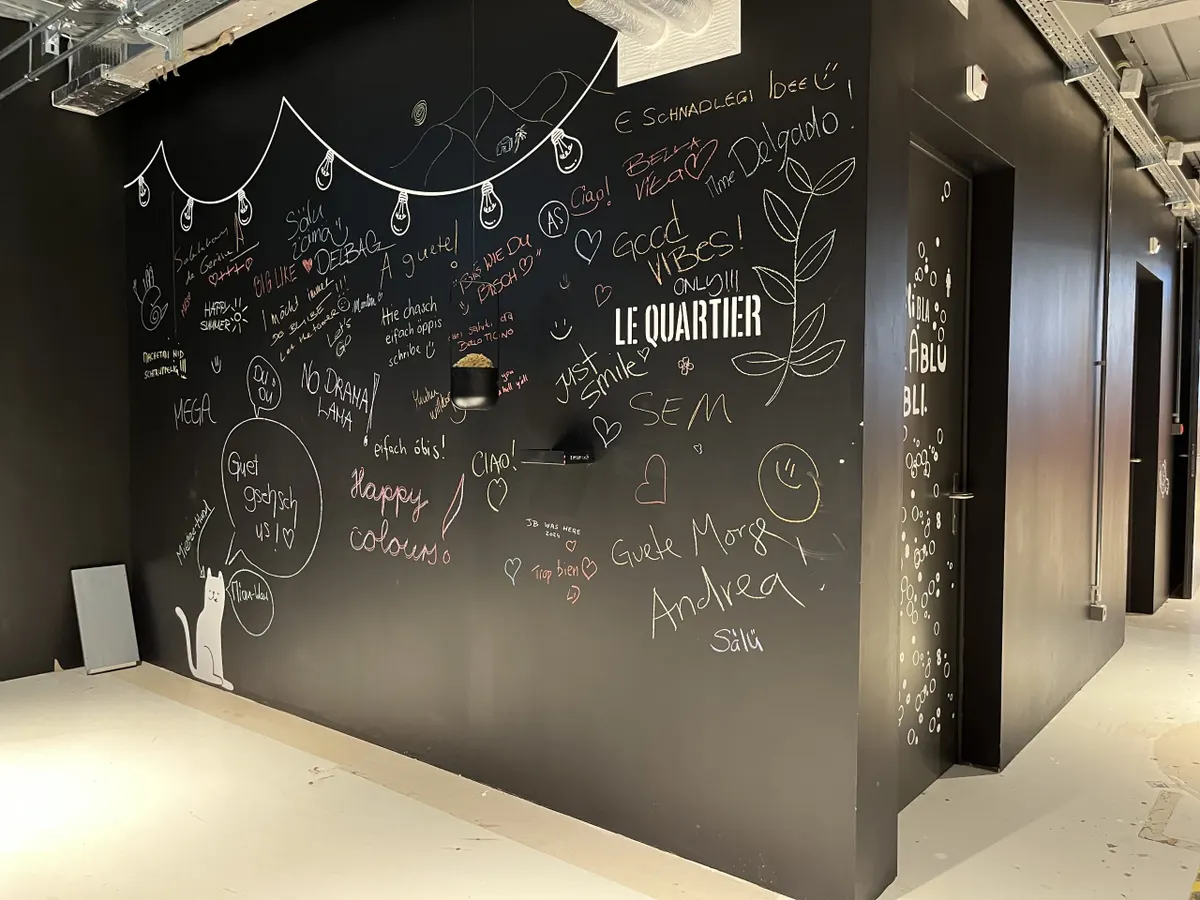
The lively exchange between employees is also important, and it’s because of this that the large news wall was created. This is where they can place current topics of interest to spark discussions. They can share their opinions on the large blackboard in the underpass using coloured chalk pens – and they’ve already made great use of this.
The aim of the deliberate design is to promote employee’s identification with Galenica. We subtly incorporated the Galenica logo in selected points and created a visual representation of Galenica which can be found, for example, in the pharmacy window of the Esplanade.
By designing effective and uniquely-themed installations, we strove to make the swing space a favourite place for Galenica employees to work – a place where they enjoy spending time and trying new things.
Do you have a unique challenge and need a fresh perspective?
Our Dream Team is ready for you!